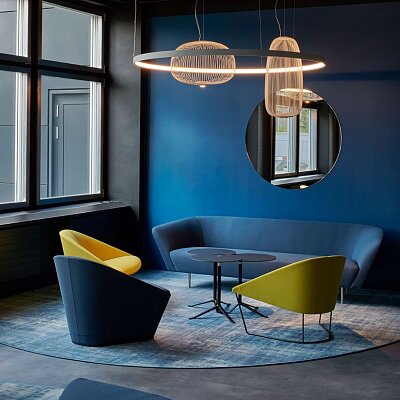



Space planning & 3D visualisation
Visualise your project before it becomes reality.
Whether for a house, apartment, office or professional space, our specialists support you in planning and optimising your interior.
Based on your plans, measurements or sketches, we create 2D plans and photorealistic 3D visualisations, allowing you to envision the final space, compare different solutions and make the right choices.
Layout, furniture, circulation, dimensions and budget: every project is considered as a whole to create functional, harmonious spaces tailored to your needs, right through to implementation planning.
Have a project in mind? Let’s talk!
-
 By
Thibault Mansiat
- Sep 8, 2026